Updated: October 20, 2026
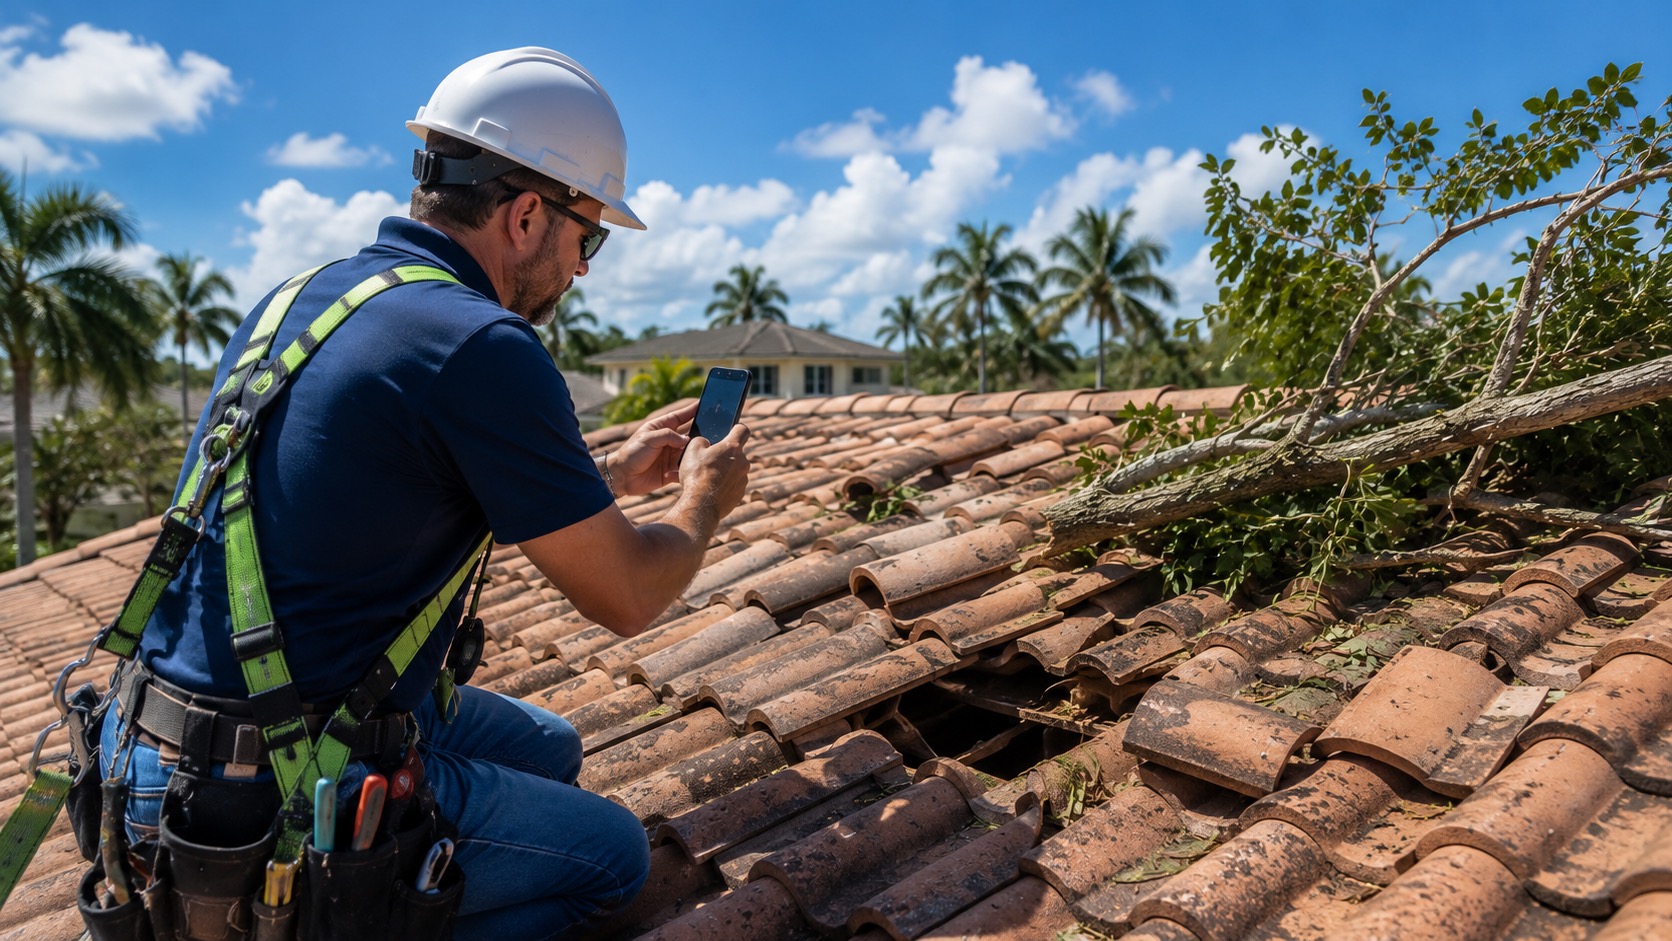
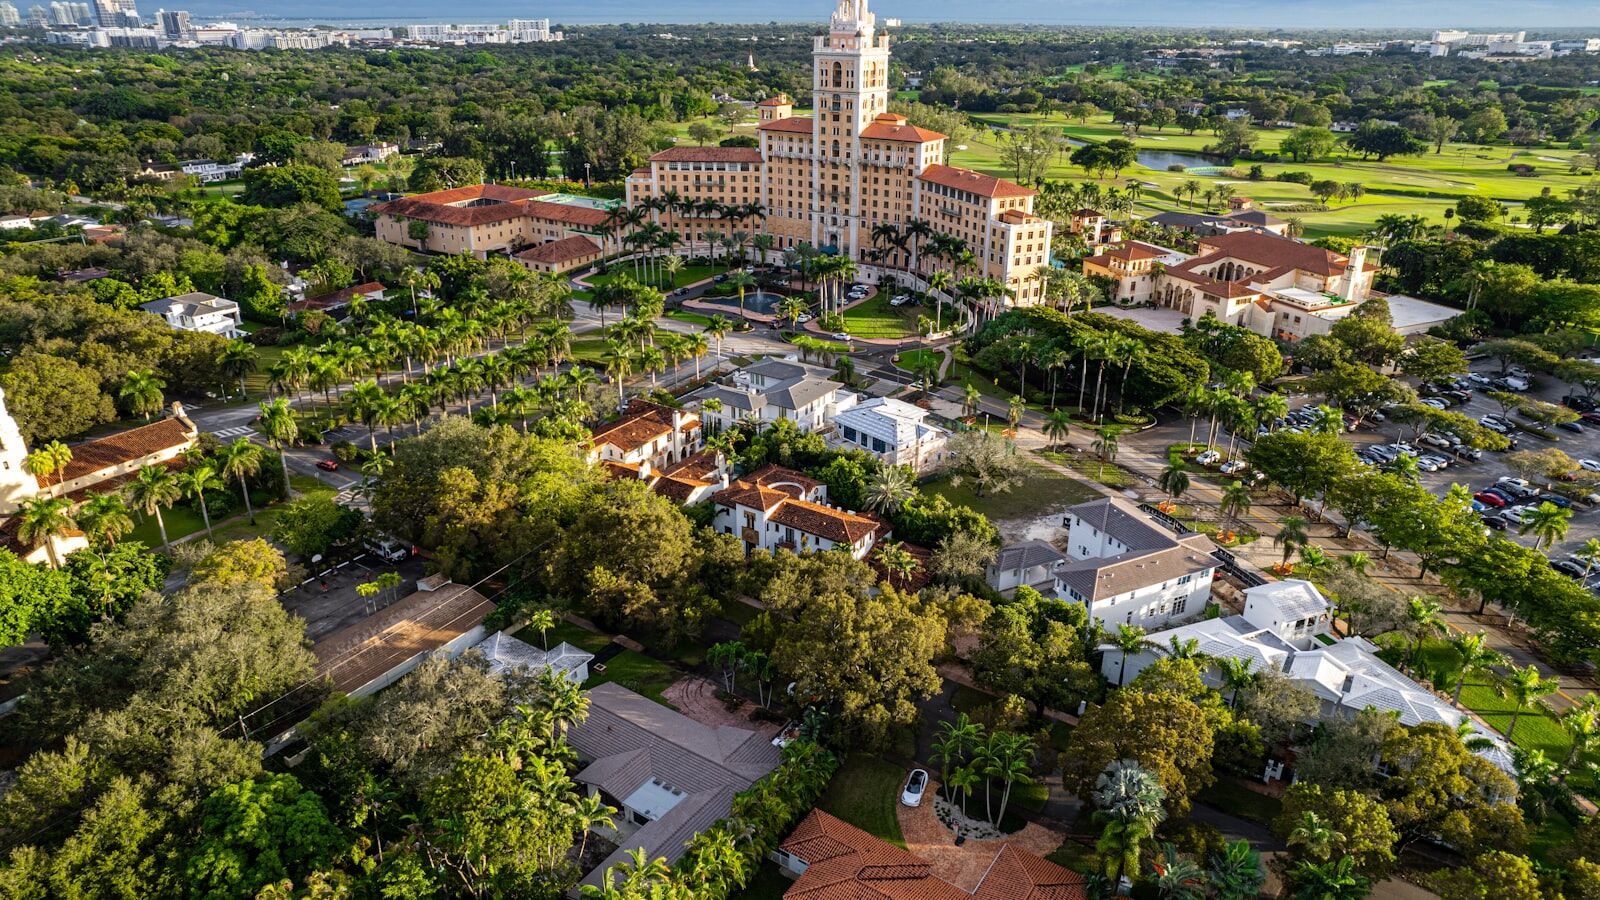
In Coral Gables, a re-roof needs city design review before the building permit is issued, on top of the permit every Miami-Dade re-roof needs. The Zoning Code lists re-roofs among the items normally reviewed by the City Architect or an assigned Development Review Official instead of the full Board of Architects. Some choices still require the full Board, such as standing-seam metal and the color of colored or glazed tile. Historic properties need a separate approval from the city’s historic preservation staff or board.
This summary reflects the code as published on the city’s official online platform on October 20, 2026, including amendments to the roof sections adopted in May 2026 (Ordinance 2026-16). Confirm your project with the City Architect’s office before ordering materials.
Who reviews a Coral Gables re-roof?
Section 14-202.5 says that before a building permit is issued, the Board of Architects reviews plans for additions, exterior alterations and new construction. It then lists exceptions that the City Architect or an assigned Development Review Official reviews and approves instead. “Re-roofs” are on that list, along with painting with colors from the Board’s approved palette, window replacement and similar work. The City Architect or reviewer may refer any of those items to the full Board.
The roof sections of Article 5 add cases that always go to the full Board:
| Proposal | Who must approve | Code |
|---|---|---|
| Re-roof in a listed material, no unusual features | City Architect or assigned staff reviewer (may be referred to the Board) | 14-202.5 |
| Colored cement tile (color must be through the tile, not surface-applied) | Board of Architects approves the color, considering the surrounding area | 5-503 |
| Factory-glazed tile | Board of Architects approves the color; the tile may not be painted | 5-503 |
| Thick-butt variegated slate | Board of Architects | 5-503 |
| Copper roof | Board of Architects (design, installation and fit with the house); must stay unpainted and patina naturally | 5-503 |
| Standing-seam metal on a single-family home | Full Board of Architects; also Historic Preservation Board for locally designated or historically significant homes; prohibited in historic districts | 5-503 |
| Material not on the code’s list | City Architect and, when applicable, the full Board, with a contextual architectural analysis | 5-501 |
| Roof designed as entirely flat, with no pitched parts | Full Board; may not be approved administratively | 5-502 |
Which roof materials does the code allow?
Section 5-501 sets the baseline. Roofs on single-family homes, townhouses, duplexes and some other uses must be tile, slate, or copper left to patina. Other “high-quality materials” can be approved by the City Architect and, when applicable, the full Board, based on the house’s architectural style, the neighborhood and sound structural principles. The section also says “a contextual architectural analysis shall be submitted by an applicant in support of any proposed roofing material,” evaluating the neighborhood’s character, massing, scale, prevailing roof slope and existing materials. Ask the City Architect’s office what that analysis needs to include for a simple like-for-like re-roof.
Section 5-503 lists the materials allowed on pitched roofs:
- vitrified clay tile;
- white concrete tile (the code specifies the finish mix);
- colored cement tile, color saturated through the tile, with the color approved by the Board. It may not be painted or surface-altered after installation;
- thick-butt variegated slate, as approved by the Board;
- a white Bermuda roof, at a pitch of at least 5 in 12;
- factory-glazed tile, with Board color approval, never painted;
- copper, with Board approval;
- barrel tile, 3 inches high and of fire clay, or as otherwise approved by the Board;
- standing-seam metal on single-family homes, with full Board approval (see below).
Accessory buildings follow the main house’s roof rules. The section also names exception areas: Golden Gate, MacFarlane Homestead and St. Alban’s Park, Coconut Grove Warehouse Center, the Design & Innovation District Overlay and Mixed-Use districts abutting South Dixie Highway.
Replacing a roof with the same material
Section 5-503 also says that where a pitched roof of another material was permitted when the house was originally built, additions or replacements “may use the same material.” That matters for homes that were permitted with a material the list doesn’t include. Have the original permit records ready if you are relying on this.
Flat roofs
Under Section 5-502, flat roofs need a parapet at least 8 inches thick and 12 inches above the deck unless the code or the Board allows otherwise, with listed exceptions. Section 5-504 requires flat roof coverings of approved standard quality with a Class A or B fire-resistance rating.
Metal roofs: the code, the checklist and the city’s guidance
The code allows standing-seam metal on single-family homes only with full Board approval, judged by the house’s architectural style and the neighborhood. Metal is prohibited in historic districts. Locally designated and historically significant homes also need Historic Preservation Board approval, and a metal roof may not imitate another material or be painted after installation.
The Board’s review application has a separate checklist for metal roofs on single-family homes, “new or re-roof.” It asks for:
- a statement of the home’s architectural style, with appropriate styles limited to High Modern, Post-War Modern, Neo-Classical and Key West/Florida Vernacular;
- a location map;
- color photos of the house and of neighboring homes (the adjoining neighbors and at least three across the street);
- a sample of the actual panel showing its width and seam height;
- the selected color from the manufacturer’s color guide;
- a roof plan.
The city’s Design Best Practices (2024), a guidance document for the Board’s aesthetic review rather than the code itself, adds more detail. It calls for 24-gauge standing seam, limits colors to copper and a small set of whites and grays, and says historically significant Mediterranean or Mission-style homes are prohibited from having metal roofs. Its list of suitable styles is slightly different from the application’s (it names Ranch instead of Neo-Classical). Treat both as a preview of what the Board looks for, and confirm the panel, gauge and color with the City Architect’s office before ordering. For material trade-offs, see the metal roofing guide.
Is there an approved list of roof colors?
The Board publishes pre-approved paint palettes (Benjamin Moore and Sherwin-Williams) on its web page, and painting in those colors is a staff-level item under Section 14-202.5. We did not find a published list of pre-approved roof tile colors. For colored cement tile and glazed tile, the code says the Board approves the color “taken in conjunction with the surrounding area.”
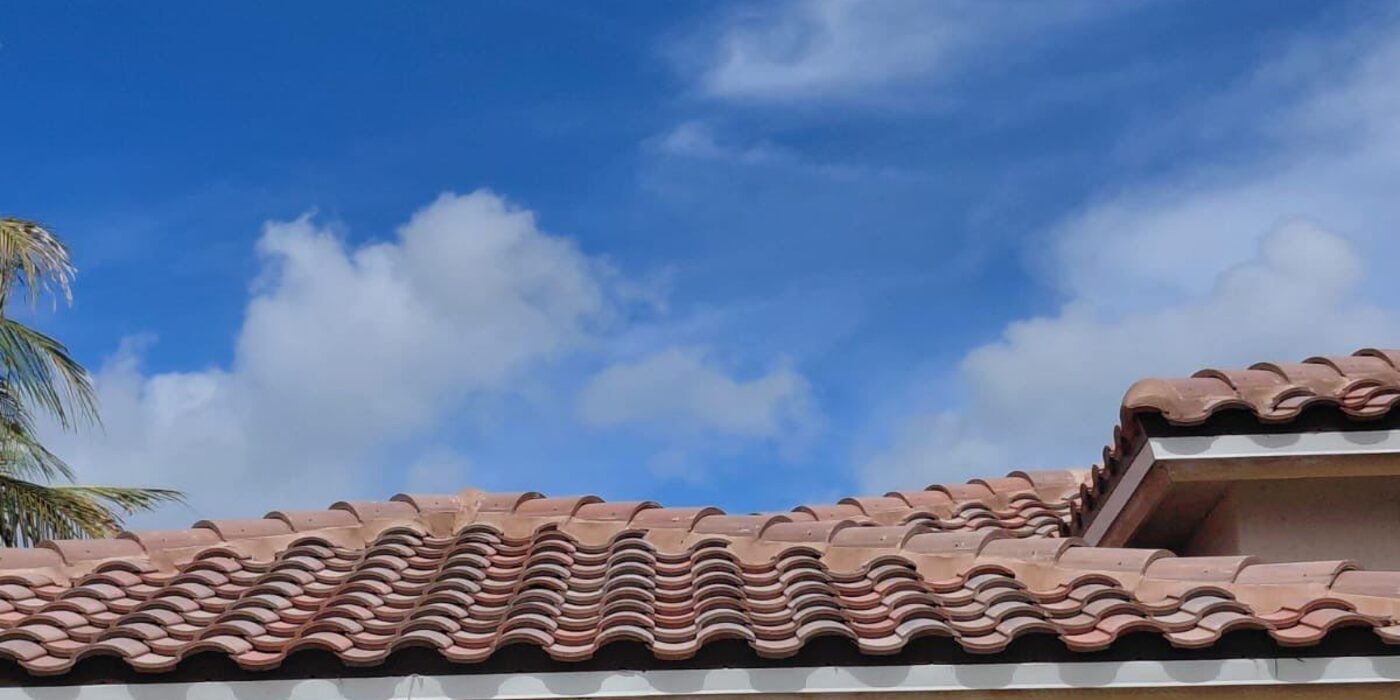
The city’s Design Best Practices describe the expected look. Pitched roofs in its Mediterranean examples use terra-cotta-color barrel tile, and the general color guidance favors a warm Mediterranean palette and bans bright hues and primary colors on structures. In practice:
- Bring the manufacturer’s color name and a physical sample.
- Photograph the house and the neighbors’ roofs.
- Don’t plan to paint or coat tile to change its color later. The code bars it for colored cement and glazed tile.
For tile choices and how tile systems are installed, see the tile roofing guide.
Historic homes need another approval
If the property is a designated historic landmark or sits in a historic landmark district, Section 8-106 requires a Certificate of Appropriateness before it is altered or restored. Decisions are guided by the U.S. Secretary of the Interior’s Standards for Rehabilitation and look at materials and color among other things.
- Standard certificate: the Historic Preservation Officer approves or denies within 30 days of a complete application. The applicant can challenge a staff decision by applying for a special certificate.
- Special certificate: reviewed by the Historic Preservation Board at a noticed public hearing.
- Ordinary maintenance or repair that doesn’t change design, appearance or material is not blocked by this article.
- Expiry: standard and special certificates expire after two years if no building permit is issued, unless the certificate says otherwise.
The code asks applicants to meet with the Historic Preservation Officer before committing to plans. To check whether a property is designated, see the city’s list of locally designated properties (updated through July 16, 2026) or ask the Historical Resources department. The Board’s application also asks designated properties for a preliminary historical review. For alterations where the roof structure is being removed, it asks for a historical significance determination letter.
How design review fits with the building permit
- Design review. The City Architect or staff reviewer approves the re-roof, or it goes to the Board, plus historic review where it applies. Under Section 14-202.5 this happens before the building permit is issued.
- Building permit. The roofing contractor applies for the HVHZ re-roof permit with the product approvals for the system. The roof permit guide covers that part.
- Inspections and final. The work is inspected in stages and closed out like any other Miami-Dade re-roof.
If the project goes to the full Board, the application form gives the schedule. The Board meets every Thursday at 8:30 a.m. at 427 Biltmore Way, unless noticed otherwise. Submissions are due by noon on the Friday before, and fees by midnight three business days before the meeting. Projects costing more than $75,000 must be publicly posted at least five business days before the meeting, and the applicant or architect must attend. Some private communities, such as Gables Estates and parts of Cocoplum, also require HOA approval with the application.
We don’t quote review times. They depend on the queue, how complete the submission is, and whether the item is referred to the Board.
Next step
If you’re planning a new roof in Coral Gables, settle the material, profile and color before you sign for materials. Bring photos, product samples and the original permit history to the first conversation. See our Coral Gables page and roof replacement service, or request a free estimate.
Sources
- City of Coral Gables Zoning Code, Article 5 Architecture (Sections 5-501 to 5-504) (codehub.gridics.com)
- City of Coral Gables Zoning Code, Article 14 Process (Section 14-202.5) (codehub.gridics.com)
- City of Coral Gables Zoning Code, Article 8 Historic Preservation (Section 8-106) (codehub.gridics.com)
- City of Coral Gables: Zoning Code and Map (official online code) (coralgables.com)
- City of Coral Gables: Board of Architects (coralgables.com)
- City of Coral Gables: Board of Architects Review Application (coralgables.com)
- City of Coral Gables: Design Best Practices for Aesthetic Review by the Board of Architects (2024) (coralgables.com)
- City of Coral Gables: Locally Designated Properties (through 07-16-26) (coralgables.com)