
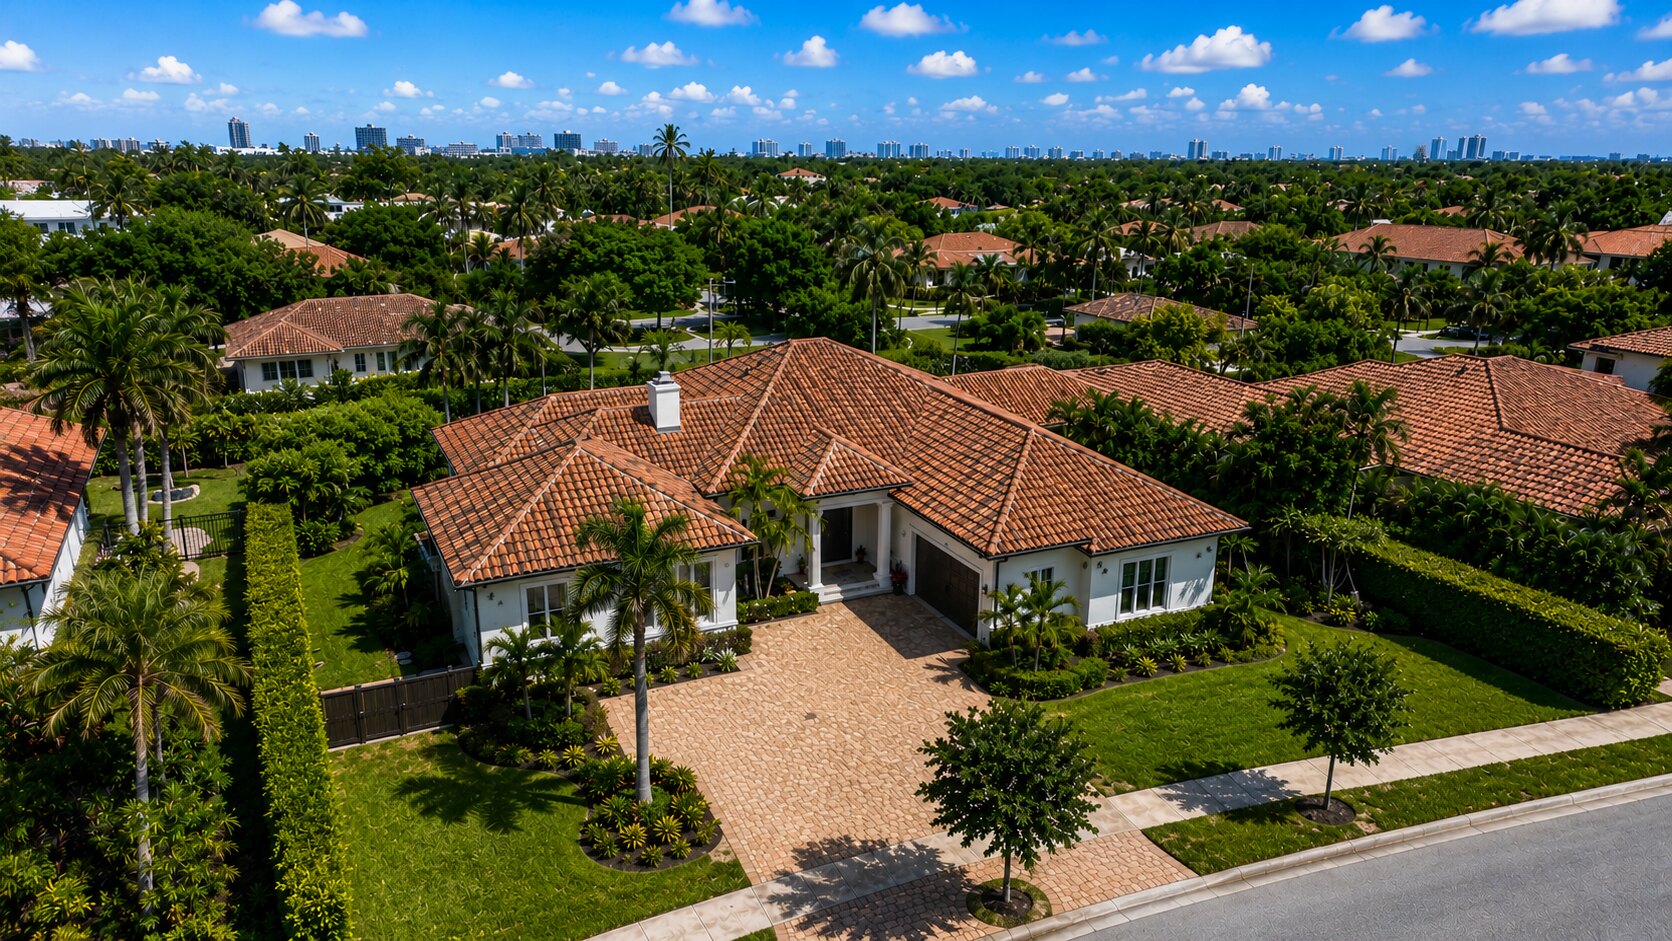
Planning tool
How big is your roof, really?
The roof is bigger than the house’s floor area. Measure it the way roofers do — in squares, with the pitch and the old layers counted — before you compare estimates.
Living area is not roof area
Estimates are priced by the surface of the roof, measured in squares of 100 sq ft. That surface is larger than the home’s living area for three reasons:
- The roof covers more than the living space — garages, porches, carports and the overhang at the eaves all sit under it.
- A two-story house has a smaller roof than its living area, because the upper floor sits on top of the lower one.
- A sloped roof is longer than the ground it covers. The steeper the pitch, the more surface over the same footprint.
The calculator multiplies the footprint (the roof seen from above) by a pitch factor, √(1 + (rise ÷ 12)²). For example, a 2,000 sq ft footprint at 6:12 has about 2,000 × 1.118 = 2,236 sq ft of roof surface, or roughly 22.4 squares.
Pitch factors used
| Pitch | Factor | Surface over 1,000 sq ft of footprint |
|---|---|---|
| Flat / low-slope | 1.000 | 1,000 sq ft |
| 2:12 | 1.014 | 1,014 sq ft |
| 3:12 | 1.031 | 1,031 sq ft |
| 4:12 | 1.054 | 1,054 sq ft |
| 5:12 | 1.083 | 1,083 sq ft |
| 6:12 | 1.118 | 1,118 sq ft |
| 7:12 | 1.158 | 1,158 sq ft |
| 8:12 | 1.202 | 1,202 sq ft |
| 9:12 | 1.250 | 1,250 sq ft |
| 10:12 | 1.302 | 1,302 sq ft |
| 12:12 | 1.414 | 1,414 sq ft |
What the calculator assumes
- One pitch for the whole roof. Roofs with several pitches are measured section by section on site.
- When you start from living area: the ground floor is living area ÷ stories, and the overhang is added around a square outline. Real outlines with more corners have more edge, so this tends to under-count slightly.
- Flat and low-slope sections are treated as level (factor 1.000).
- No waste allowance. Material waste depends on the product and the roof’s shape — hips, valleys and cut tile add more.
What moves the price beyond the area
- The material and its approved system. Tile, metal, shingle and membranes each have their own underlayment, fastening and accessories. See tile vs metal vs shingle.
- Tear-off and the deck. Each extra layer is more labor and disposal, and rotted decking found during tear-off is replaced.
- Complexity. Valleys, hips, dormers, skylights, solar and many penetrations add flashing and labor.
- Access. Tight lots and no driveway slow material handling and debris removal.
- Code and permitting in South Florida. Product approvals, wind requirements, permits and inspections — see why roofs cost more in Miami and Miami-Dade roofing rules.
What it does not include
Repairs, structural work, gutters, solar removal and reinstallation, insulation, interior damage, and anything found under the old roof are outside a size estimate. So are financing costs. A written estimate lists them line by line.
Next step
Bring this number to any estimate you receive: the squares on the quote should be close to it, and the scope should say how many layers are being removed. If you’d like ours, request a free estimate — we measure the roof and put the price in writing. Related: roof replacement · what affects roof cost in Miami.