Updated: October 20, 2026
On a concrete block and stucco (CBS) home, the walls are rarely the weak point in a hurricane. The roof’s connection to them is. A re-roof is the one time that connection is easy to reach, but it only changes the roof. The walls, the tie beam and the trusses stay as they are, and what you are required to upgrade depends on when the house was permitted and what it is insured for.
How the roof is held onto a CBS house
A CBS wall is hollow concrete block, covered in stucco. In the High-Velocity Hurricane Zone (Miami-Dade and Broward), the Florida Building Code requires a reinforced concrete tie beam on top of block walls: “A tie beam of reinforced concrete shall be placed in all walls of unit masonry, at each floor or roof level” (FBC-Building 2023, §2121.2.3.1). The same section sets a minimum size, specifies reinforcing bars, and requires that tie beams “subject to uplift and lateral wind forces shall be sized and designed to resist all such forces” (§2121.2.3.8). Where a gable sits on top of the block, the code also asks for “a horizontal tie beam … in line with the lower ends of the gables” (§2121.2.4).
The wood roof framing (trusses or rafters) sits on that beam. Usually it bears directly on the beam or on a wood plate bolted to it. What keeps the roof from lifting off is the metal connector, a strap or clip, that ties each truss or rafter to the beam. Wind pulls up on the roof, and the strap carries that force down into the concrete. FEMA describes the goal as “a properly connected load path from roof to foundation” (FEMA 499, Fact Sheet 16) and states that “toe-nailing is not an acceptable method for resisting uplift loads in high-wind regions” (Fact Sheet 17).
Why the roof-to-wall connection matters for wind mitigation
Florida’s wind-mitigation form, the OIR-B1-1802, asks the inspector to record “the WEAKEST roof to wall connection” in the house. The current version is Rev. 04/26 (form PDF), and Citizens says it took effect April 1, 2026 (Citizens bulletin). It lists these categories:
| Category on the form | What it describes (paraphrased from Rev. 04/26) |
|---|---|
| A. Toenails | Truss/rafter nailed at an angle into the wall plate, or connectors not installed as intended |
| B. Clips | Metal connectors that do not wrap over the truss/rafter |
| C. Single wraps | One strap wrapping over the truss/rafter, with a minimum nail count on each side |
| D. Double wraps | Two separate straps, one on each side, or a single wrap with at least three nails on each side |
| E. Structural | Anchor bolts structurally connected, or a reinforced concrete roof |
| F–I | Other, unknown, no attic access, or not installed as intended |
On a CBS home, B, C and D only count if the connector meets the form’s minimum conditions. It must be “secured to truss/rafter with a minimum of three (3) nails,” be attached to the plate “or embedded into the bond beam,” sit “with less than ½” gap,” and be “free of visible severe corrosion.” A strap that is in the beam but rusted through, or bent away from the truss, may not count.
The form also records roof covering approval, roof deck attachment, roof geometry (hip versus other), the secondary water resistance (SWR), and opening protection. Insurers use the results to apply the discounts that Florida law requires them to offer. How the inspection and credits work has the detail, and the four-point vs wind mitigation comparison explains how this form differs from the others.
Under s. 627.711(2), Florida Statutes, the form must be signed by one of a defined list of people. The list includes licensed home inspectors with hurricane-mitigation training, building code inspectors, general/building/residential contractors, engineers and architects. The form says it is “valid for up to five (5) years provided no material changes” are made.
What a re-roof can change, and what it cannot
| Part of the house | Can a re-roof change it? |
|---|---|
| Roof covering (tile, shingle, metal, flat membrane) | Yes. This is the job. |
| Roof deck nailing | Yes. With the old roof off, the deck can be re-nailed to current requirements. |
| Secondary water barrier | Yes. It goes on the deck before the new covering. |
| Roof-to-wall connectors | Sometimes. They can be added or improved where they can be reached, and Florida law requires this in some cases (below). |
| Rotted deck boards or sheathing | Yes, usually replaced as found. |
| Tie beam, block walls, tie columns | No. Those are the structure. Cracks or rust stains in the beam are a separate structural question for an engineer. |
| Trusses or rafters | Not as part of a normal re-roof. Damaged framing is a separate repair, often designed by an engineer. |
| Windows and doors | No, though they are part of the same wind-mitigation form. |
What Florida requires during a re-roof
The rules are in s. 553.844, Florida Statutes and in Chapter 7 of the Florida Building Code, Existing Building (8th Edition, 2023):
- Deck attachment and a secondary water barrier. When the covering on a wood-decked roof is removed and replaced, FBC-EB §706.7 covers re-nailing the deck and adding a secondary water barrier. The exception is important for this article: “Structures permitted subject to the Florida Building Code are not required to comply with this section.” In practice these provisions apply to homes permitted before the statewide Florida Building Code.
- Roof-to-wall connections. FBC-EB §706.8 applies to homes in the wind-borne debris region with an insured value, or a just valuation, of $300,000 or more. On those homes, “roof to wall connections shall be improved,” but “mandated retrofits of the roof-to-wall connection shall not be required beyond a 15 percent increase in the cost of reroofing.” The same exception for homes permitted under the Florida Building Code applies. Another exception covers homes where the permit record shows the connections were required when the house was built. The statute adds that connections are not required “unless evaluation and installation of connections at gable ends or all corners can be completed for 15 percent of the cost of roof replacement.”
- How it is done on masonry. For a missing strap, or one with “fewer than four fasteners on each end,” §706.8.1.4 and §706.8.1.6 call for approved straps or brackets “with a minimum uplift capacity of 500 pounds,” fastened to the masonry wall with approved masonry screws at least 2½ inches deep. Access can be “through the area under the eave, from above through the roof, or from the interior of the house” (§706.8.1.1). Gable ends and the corners with the longest spans are the priority (§706.8.1.7).
In Broward, the county roof-permit packet uses a hurricane-mitigation affidavit for §706.8, and that affidavit must be signed by an engineer, architect or a licensed general, building or residential contractor. Your roofer or permit office will tell you which forms your jurisdiction requires.
These rules are the 8th Edition (2023) Florida Building Code, which is in force until the Ninth (2026) Edition takes effect on December 31, 2026 (Miami-Dade notice). If your permit application is filed on or after that date, ask your contractor which edition applies.
Have a licensed professional confirm whether these provisions apply to your house. Value, permit history and jurisdiction all change the answer.
Conditions that often turn up in older homes
The wind-mitigation form itself separates homes by code era: in Miami-Dade and Broward it recognizes the South Florida Building Code of 1994 (permits after September 1, 1994), and statewide it recognizes the Florida Building Code (permit applications on or after March 1, 2002). Many CBS homes were built before either. FEMA’s Andrew report (FIA-22) found that “concrete block and stucco (CBS) systems performed much better than all-wood-frame construction.” It also recorded these weaknesses in masonry homes:
- “lack of tie-beams …, horizontal reinforcing, tie columns, and tie-anchors”
- “misplaced or missing hurricane straps between walls and roof structure”
- sheathing that was badly stapled or nailed to the trusses
- wood-frame gable ends that “were found to be especially failure-prone”
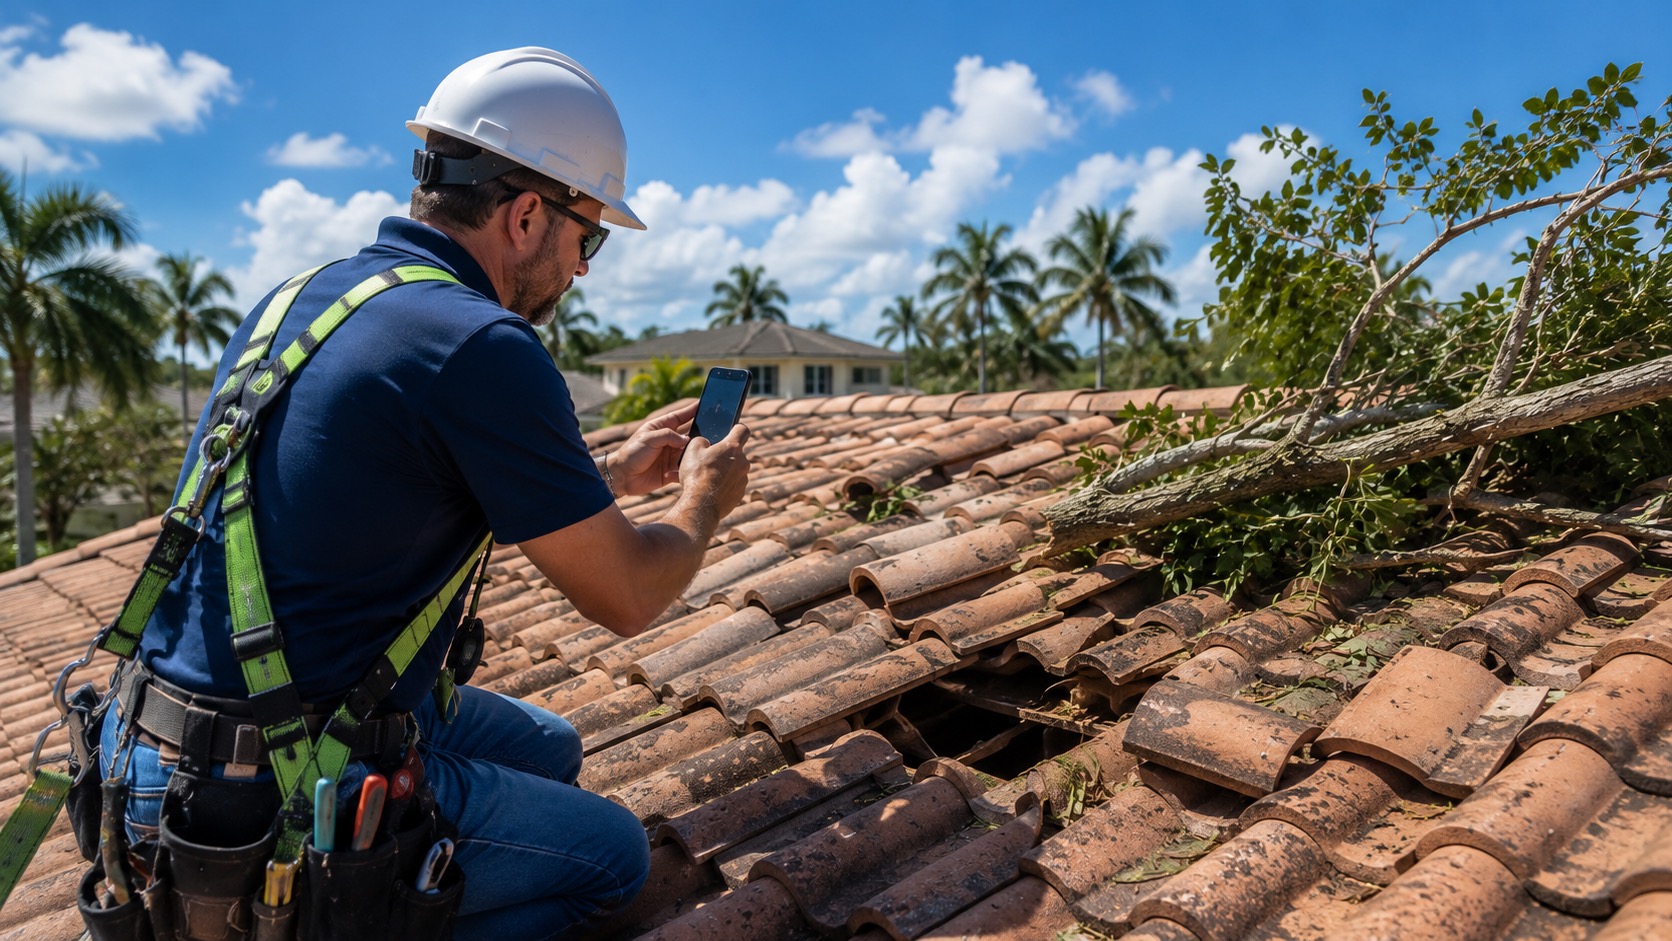
Not every house has these problems, and you cannot tell from the street. What a roofer or inspector checks with the roof open, or from the attic when it is safely accessible:
- Straps: whether they are there, how many nails each has, how close each sits to the truss, and whether they are corroded.
- Deck fastening: staples or nails, and how far apart.
- Gable ends: wood-framed above the tie beam, or solid masonry.
- Rot: at the eaves and anywhere old leaks reached the deck.
- Stucco and tie beam: cracks or rust staining along the top of the wall, which can point to corroded reinforcing. That needs a structural engineer, not a roofer.
Do not go into an attic that does not have safe, solid flooring and lighting. Photos from the attic hatch are enough to start a conversation.
FEMA’s retrofit guide notes that work around the eaves and soffits “provides an excellent opportunity to retrofit the roof-to-wall connections.” It also warns that many homes “will not be eligible for the prescriptive retrofits and will need to engage the services of a professional engineer” (FEMA P-804).
Getting the most from the re-roof
- Ask what the existing wind-mitigation form says. If you have one, it shows the current deck attachment, roof-to-wall rating and SWR status. That is the starting point.
- Ask what will be documented. Photos of deck nailing, the SWR and any new straps make the next inspection easier. Insurers can only credit what is on the form.
- Treat the roof as one system. How the deck, underlayment, edge metal and straps work together is explained on hurricane roofing in Miami.
- Consider a voluntary standard. IBHS’s FORTIFIED Home program sets stricter requirements. For example, it states that “toe-nailed only connections are not acceptable.” Since April 2026, the OIR form accepts a FORTIFIED certificate to confirm several of its attributes.
Next step
If you own a CBS home and the roof is near the end of its life, start with an inspection that looks at the deck and the roof-to-wall connections as well as the covering. Art’s Roofing & Construction (Florida licenses CCC1333598 and CGC1541858) does roof replacements and hurricane protection work in Miami-Dade, Broward and Palm Beach, and produces wind-mitigation documentation as part of that work. Request a free estimate.
Sources
- Florida Building Code, Building, 8th Edition (2023), Chapter 21 Masonry, Section 2121 High-Velocity Hurricane Zones (codes.iccsafe.org)
- Florida Building Code, Existing Building, 8th Edition (2023), Chapter 7 Alterations—Level 1 (codes.iccsafe.org)
- Florida Statutes (2026), s. 553.844 Windstorm loss mitigation; requirements for roofs and opening protection (flsenate.gov)
- Florida Statutes (2026), s. 627.711 Notice of premium discounts for hurricane loss mitigation (flsenate.gov)
- Uniform Mitigation Verification Inspection Form, OIR-B1-1802 (Rev. 04/26) (floir.gov)
- Citizens Property Insurance: Uniform Mitigation Verification Inspection Form Changes (March 19, 2026) (citizensfla.com)
- FEMA FIA-22, Building Performance: Hurricane Andrew in Florida (December 1992) (fema.gov)
- FEMA 499, Home Builder's Guide to Coastal Construction (2005), Fact Sheet 16: Masonry Details (denr.louisiana.gov)
- FEMA 499, Home Builder's Guide to Coastal Construction (2005), Fact Sheet 17: Roof-to-Wall Connections (denr.louisiana.gov)
- FEMA P-804, Wind Retrofit Guide for Residential Buildings (December 2010) (wbdg.org)
- IBHS, 2025 FORTIFIED Home Standard (fortifiedhome.org)
- Miami-Dade County: Florida Building Code Ninth (2026) Edition notice (miamidade.gov)