Updated: October 20, 2026
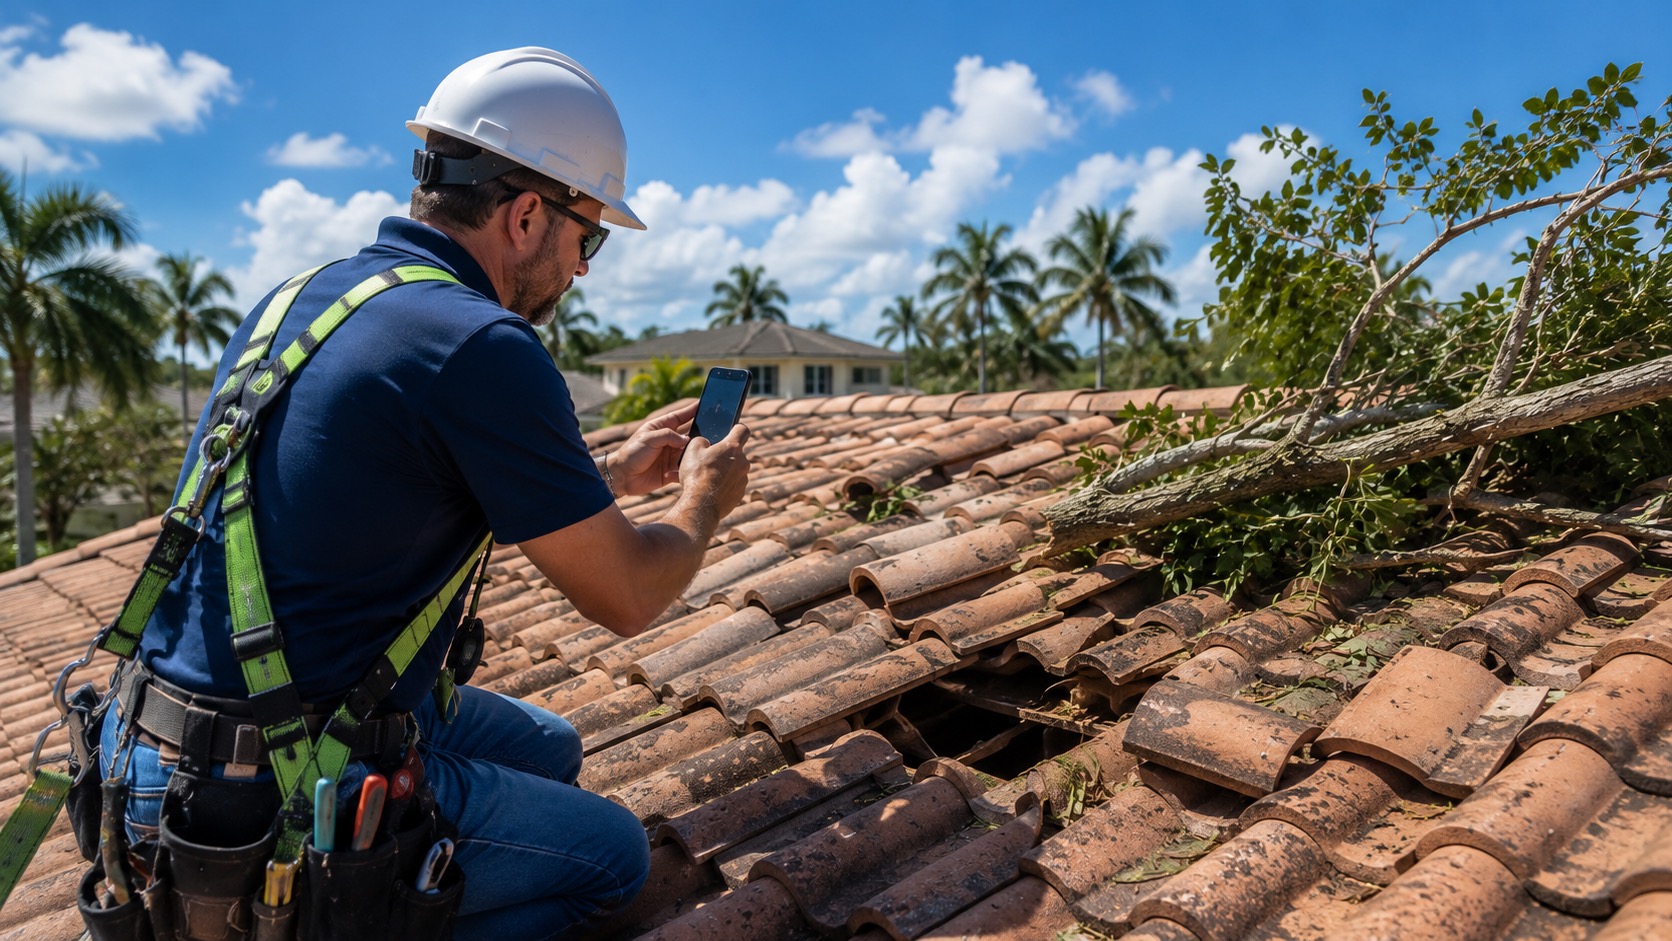
A roof inspection is a visual examination of the roof covering, the metal flashings, every penetration, the drainage, the ceilings below and, where it can be reached safely, the attic. It tells you what is visibly wrong and where water is getting in. It cannot see what is buried under tile or membrane, and any “remaining life” figure it gives is a professional estimate.
When should you request a roof inspection?
Book one when a decision depends on the roof’s condition:
- You see signs of water: a ceiling stain, peeling paint near the ceiling line, a damp smell in a closet, a drip during heavy rain.
- After a storm, once it is safe outside, even if nothing looks wrong from the ground. Wind can lift tiles or break seals without leaving obvious debris.
- Buying or selling a home. A general home inspection looks at the roof covering only as part of a broader visual check; a roofer looks at nothing else.
- Your insurer or agent asks for roof documentation, such as a roof condition form or a 4-point inspection. Those are specific forms (see below), not a full roof assessment.
- Before deciding between repair and replacement, or before adding solar panels, a new AC unit or anything else that will be fastened through the roof.
- Before hurricane season, especially if the roof has not been looked at in a few years.
What a roofer checks on every roof
Whatever the material, a thorough inspection covers the same systems:
- The covering: broken, slipped, missing, curled or loose pieces; worn surfaces; signs of foot traffic or impact.
- Flashings: the metal at walls, chimneys, valleys, roof edges and roof-to-wall joints. Most leaks start at a transition, not in the middle of a slope.
- Penetrations: plumbing vents, pipe boots, exhaust fans, skylights, AC lines and supports, satellite and solar mounts. Each one is a deliberate hole that has to stay sealed.
- Drainage: gutters, downspouts, scuppers, drains and valleys. Debris and standing water accelerate wear.
- Interior ceilings: stains, soft or sagging drywall, cracks that follow a pattern, and their location relative to what is above.
- The attic, when it is safely accessible: daylight through the deck, water tracks on rafters or trusses, dark or delaminating sheathing, wet insulation, rusted nails. If the attic has no safe walking surface or no access, the report should say so rather than guess.
- Moisture signs: staining, rot, rust, efflorescence on masonry, organic growth that points to water staying where it should drain.
What changes by roof type
| Roof type | What gets particular attention | What a visual check usually cannot see |
|---|---|---|
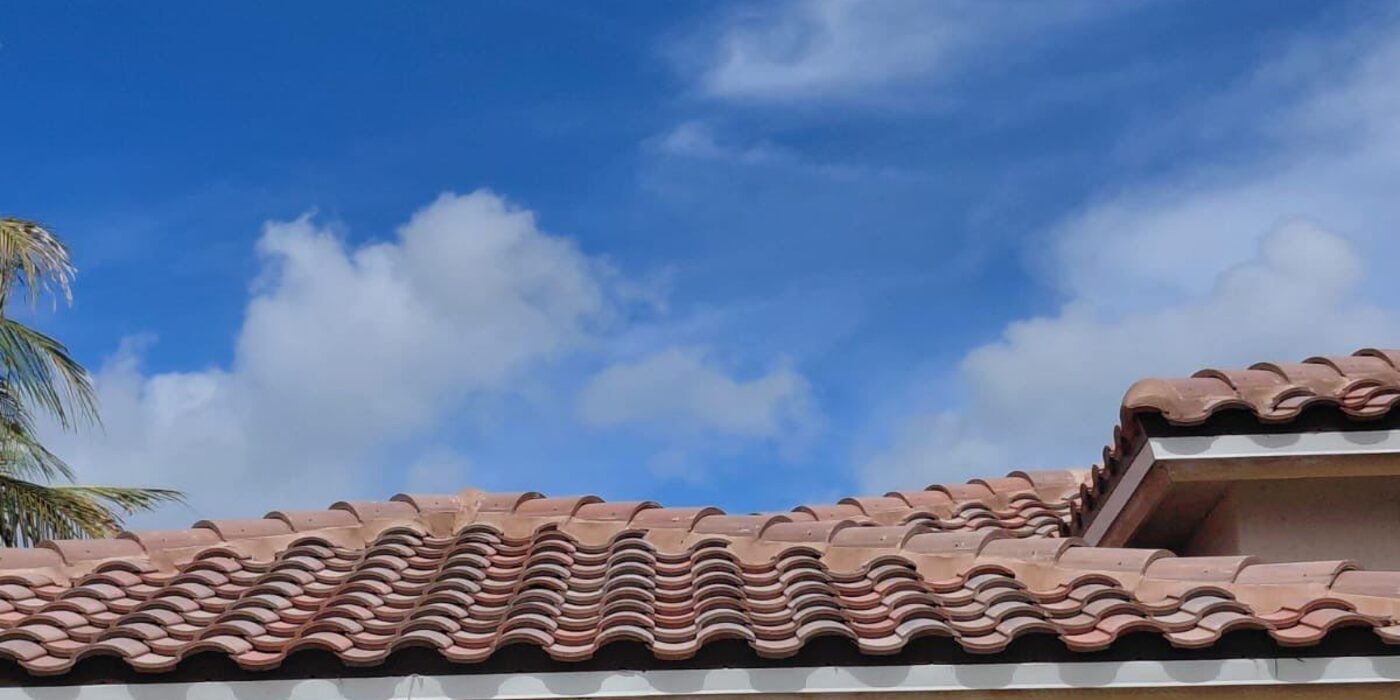
| Tile (clay or concrete) | Cracked, slipped or missing tiles; ridge and hip tiles and their attachment; valleys clogged with debris; tiles around vents and walls; any visible underlayment at edges or broken tiles | The condition of the underlayment beneath intact tile, which is the actual water barrier |
| Metal | Fasteners backing out or missing; worn sealing washers; sealant at trims and penetrations; corrosion at cut edges, fasteners and where different metals touch; seam and panel movement | Corrosion or wet decking under panels; concealed clip condition on standing-seam systems |
| Shingle | Granule loss, curling, cupping, cracking; lifted or unsealed tabs; exposed nails; damaged ridge caps; soft spots felt underfoot only where it is safe to walk | Deck condition and nailing under intact shingles |
| Flat / low-slope (TPO, modified bitumen, others) | Ponding water; open, wrinkled or split seams; blisters; punctures; flashing at parapets and curbs; drains, scuppers and coping | Wet insulation or deck under a membrane that looks intact |
What a visual inspection can and cannot determine
It can document visible damage and wear, identify likely entry points for an active leak, spot installation details that are visibly wrong, and give an informed opinion on whether repair is reasonable.
It cannot confirm the condition of anything it cannot see: the underlayment under tile, the deck under any covering, hidden fastening, or the full path of water inside a wall or ceiling. Water often travels along the underside of the deck or a rafter and appears far from where it enters.
Two limits are written into Florida documents themselves. Florida law defines home inspection services as “a limited visual examination” of readily accessible systems, including the roof covering (s. 468.8311, Florida Statutes). And Citizens’ own Roof Inspection Form (RCF-1 03 25) states that the information “is not a warranty or assurance of the suitability, fitness or longevity of the roof inspected.” Citizens also describes remaining useful life as an estimate from a trained professional (Citizens FAQ). Treat any remaining-life number the same way.
How it differs from a 4-point and a wind mitigation inspection
People use “roof inspection” for three different things. They answer different questions:
| General roof inspection | 4-point inspection | Wind mitigation inspection | |
|---|---|---|---|
| Question it answers | What is wrong with this roof and what should be done? | Are the roof, electrical, plumbing and HVAC acceptable to an insurer? | Which wind-resistant features does the house have, for premium credits? |
| Format | The roofer’s own report | Insurer form or equivalent (e.g. Citizens Insp4pt 03 25) | State form OIR-B1-1802 (Rev. 04/26) |
| Roof detail | Full: every slope, flashing, penetration, drainage, interior | Roof age, remaining life, condition, visible damage or leaks, photos of each slope | Roof covering approval/permit data, deck attachment, roof-to-wall connection, roof shape, secondary water resistance |
| Repair recommendations | Yes | No | No |
The two insurance forms have strict rules about who may sign and how long they are accepted. Those are covered in detail in 4-point vs wind mitigation vs roof certification. If your insurer is asking because of the roof’s age, read the 15-year roof rule explained first.
What a good inspection report should contain
- Property address, date of inspection, the inspector’s name, company and licence type and number.
- Roof type(s) and approximate area of each, plus roof shape and number of slopes.
- What was inspected and how (walked, viewed from a ladder, viewed from the ground), and what was not accessible.
- Findings by area, each tied to photos.
- Interior and attic observations, or a clear note that the attic was not safely accessible.
- Any visible signs of active or past leaks and where they appear relative to the roof above.
- A plain statement of the limits of a visual inspection.
- Recommendations, separated into urgent, soon, and monitor, and whether further testing is suggested.
- Any permit history or prior-replacement information the owner supplied, labelled as owner-supplied.
Sample report structure (illustrative template)
This is an illustrative, blank template showing how a clear report can be organized. It is not a client report. It contains no findings, names, signatures or licence numbers.
| Section | What goes here |
|---|---|
| 1. Property and scope | [Address] · [Date] · [Weather at time of inspection] · [Who requested it and why] |
| 2. Inspector | [Name] · [Company] · [Licence type] · [Licence number] |
| 3. Roof summary | [Covering type per area] · [Roof shape] · [Approx. area per section] · [Owner-supplied age or permit date, if any] |
| 4. Access and limits | [Areas walked / viewed from ladder / viewed from ground] · [Areas not accessible and why] · [Standard limits of a visual inspection] |
| 5. Covering | [Photo of each slope] · [Observations per slope] |
| 6. Flashings and transitions | [Photos of walls, valleys, edges, chimneys] · [Observations] |
| 7. Penetrations | [Photo of each vent, pipe boot, curb, mount] · [Observations] |
| 8. Drainage | [Gutters, drains, scuppers, ponding areas] · [Observations] |
| 9. Interior and attic | [Ceiling photos with room names] · [Attic photos or “not safely accessible”] |
| 10. Findings by priority | [Urgent] · [Address soon] · [Monitor] |
| 11. Further evaluation suggested | [Type of evaluation, if any, and why] |
| 12. Attachments | [Photo index] · [Diagram of slopes and locations] |
When further testing is warranted
A visual inspection sometimes ends with “we can’t tell from here.” Further evaluation is reasonable when the stakes justify it, for example:
- Leaks that can’t be traced visually: controlled water testing of a specific area, done methodically from the bottom up.
- Flat roofs with suspected wet insulation: moisture surveys or small test cuts, which are then repaired.
- Tile roofs where the underlayment is the question: lifting a few tiles in representative areas to look at the underlayment.
- Sagging, cracked framing or a deflected roof line: evaluation by a structural engineer.
Ask whoever proposes testing what it will show, how it affects the roof, and how any openings will be sealed.
Urgent signs: don’t wait for an appointment
- Water near light fixtures, ceiling fans or outlets. Keep clear of the area and, if it can be done safely, switch off that circuit at the breaker. If in doubt, call an electrician.
- A ceiling that bulges or sags. It may be holding water and can come down. Keep people out of the room.
- Large missing sections, a tree or debris through the roof, or a visibly sagging roof line.
- Standing water on a flat roof that is not draining after rain. Do not go up to look.
In every case, document from the ground, from windows and from inside. Do not climb onto the roof or into an attic that is not safely accessible. If the damage followed a storm, our after-the-storm guide covers what to photograph and when.
How to prepare before the roofer arrives
- Note when you first saw each stain or drip and during what kind of weather.
- Take dated photos of ceilings and of the roof from the ground.
- Find any permit history, prior reports, and the contract and warranty paperwork from the last roof job.
- Clear access to the attic hatch and any rooms with ceiling stains.
Next step
If you need a roofer to look at a leak, storm damage or a roof you are not sure about, contact Art’s Roofing & Construction or request a free estimate. If the issue is already a leak, start with our roof repair service. We are a Florida Certified Roofing Contractor (CCC1333598) and Certified General Contractor (CGC1541858) serving Miami-Dade, Broward and Palm Beach.
Sources
- Florida Statutes s. 468.8311 — Definitions (home inspection services), 2026 (flsenate.gov)
- Citizens Property Insurance — Roof Inspection Form, Sample Form RCF-1 03 25 (citizensfla.com)
- Citizens Property Insurance — 4-Point Inspection Form, Sample Form Insp4pt 03 25 (citizensfla.com)
- Florida OIR — Uniform Mitigation Verification Inspection Form OIR-B1-1802 (Rev. 04/26) (floir.gov)
- Citizens Property Insurance FAQ — How is the remaining useful life of a roof determined? (securesupport.citizensfla.com)